
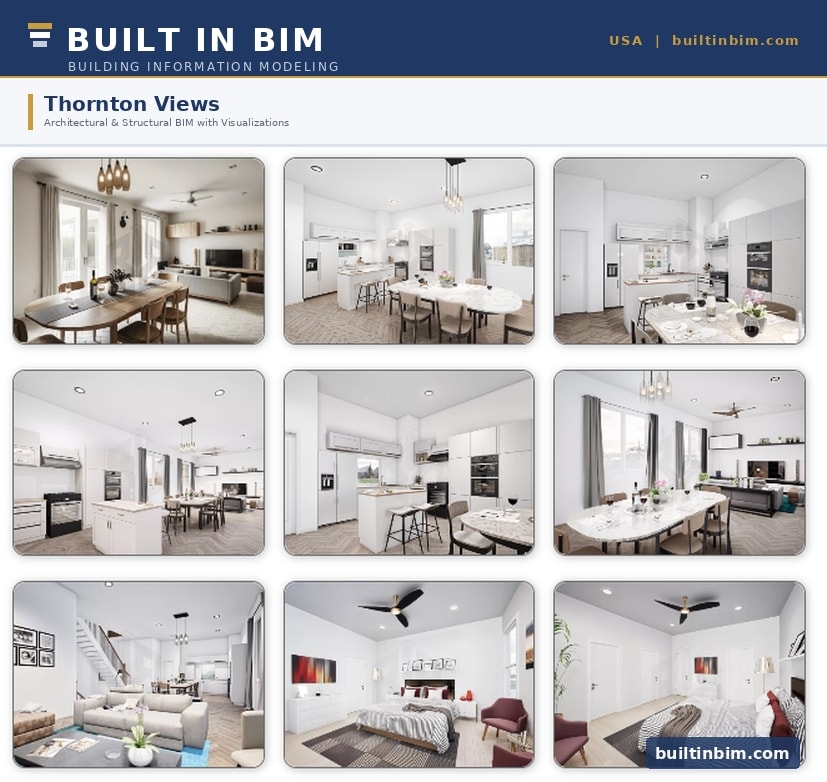
RIDGELAND, United States - August 22, 2026 - Built In BIM has completed a combined modeling, documentation and visualization package for Thornton Views, a residential development project in the United States. Architectural and structural models at Level of Development 200 (LOD 200), interior and exterior renders, site setting-out plans and marketing brochure layouts were delivered under a single engagement rather than divided among separate vendors.
LOD 200 refers to a stage of model development in which building elements are represented with approximate size, shape, location and orientation. It is commonly used during schematic design and early coordination, before elements are detailed for fabrication.
Developers typically procure these deliverables separately, engaging a BIM consultant for modeling, a rendering studio for visuals, a drafting team for site layout documentation and a design agency for sales collateral. That structure adds vendor management overhead and creates a risk that marketing material drifts out of alignment with the technical drawings as the design changes. For Thornton Views, the client sought a single provider for all four scopes.
Built In BIM developed the LOD 200 architectural and structural models first, establishing spatial layout and structural systems. Renders, site setting-out plans and brochure layouts were then generated from that same coordinated model, so every downstream deliverable referenced a single source of geometry rather than a separate re-creation of the design.
According to the company, the approach allowed the architectural and structural teams to align before downstream revisions became costly, gave stakeholders renders for reviewing design intent during internal approvals, put brochures and visual assets in hand in time for sales preparation, and provided the dimensional basis for on-site execution.
“The same coordinated model that helped the architectural and structural teams align is the model that produced the renders and the brochure imagery,” said Kamini Makvana of Built In BIM. “Nothing had to be rebuilt or reconciled between vendors, which is where most of the schedule loss usually occurs on projects like this.”
“Developers are under pressure to shorten the distance between design development and sales launch,” Makvana added. “When one partner handles modeling, visualization, setting-out drawings and marketing collateral, the developer is not paying for the same geometry to be interpreted four separate times.”
The client for Thornton Views is not being named. Project imagery and full scope details are published at the Thornton Views project page.
Contact information
Kamini Makvana
Built In BIM
Email: inquiry@builtinbim.com
Phone: +1 (662) 597-7667
Address: 270 Trace Colony Park, STE B, Ridgeland, MS 39157, United States
Website: builtinbim.com
About Built In BIM
Built In BIM is a Building Information Modeling (BIM) services provider headquartered in Ridgeland, Mississippi, serving architects, engineers, contractors and real estate developers across the United States. The company provides architectural BIM services and structural BIM services, together with mechanical, electrical and plumbing (MEP) coordination, Revit modeling, computer-aided design (CAD) to BIM conversion, clash detection, as-built modeling and 3D visualization. Its core mission is to give project teams a single accurate source of building geometry, so that design, coordination and marketing deliverables stay aligned as a project develops. By consolidating scopes that are typically split across several vendors, Built In BIM works to reduce rework, shorten project schedules and lower the coordination burden on its clients.
Media Contact
Company Name: Built In BIM
Contact Person: Kamini Makvana
Email: Send Email
Phone: +1 (662) 597-7667
Address:270 Trace Colony Park, STE B
City: Ridgeland
State: MS 39157
Country: United States
Website: https://builtinbim.com/